
Address
1918 S Oak Springs Cir, Cedar City, UT
Price
$ 699,999
Property Attributes
- MLS#116203
- TypeSingle Family
- Listing Status Active
- CountyIron
- CityCedar City
- Area01 – Cedar City
- NeighborhoodSaddleback Ridge
- Zip84720
- StyleContemporary
- Year Built2025
- Taxes$ 800
- Price$ 699,999
- Bedrooms4
- Full Bathrooms2
- Half Bathrooms1
- Sqr Footage2450
- Lot Size0.27 Acres
Data Source:
Iron County MLS (ICBOR)
Property Description
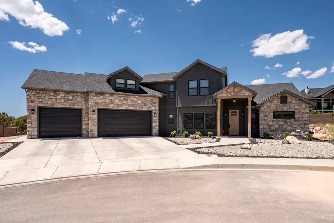
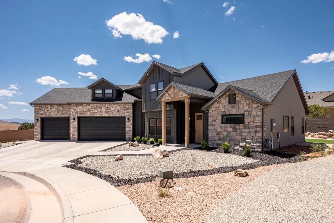
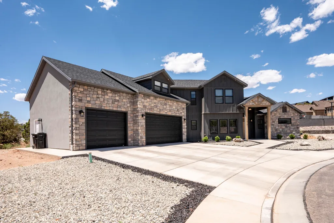
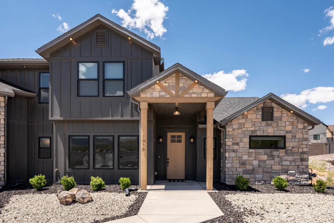
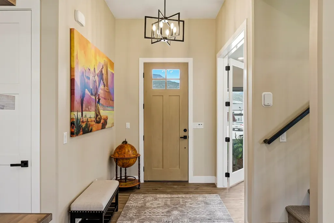
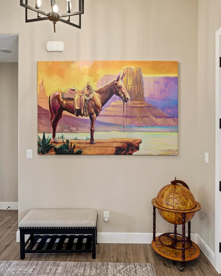
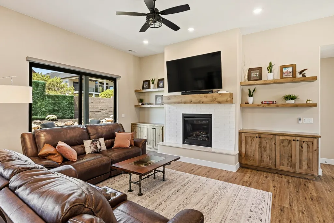
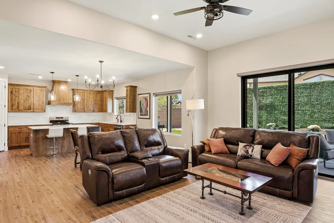
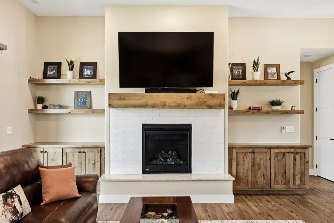
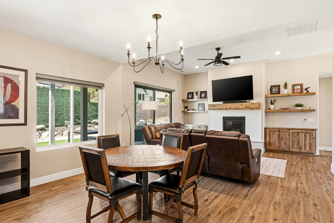
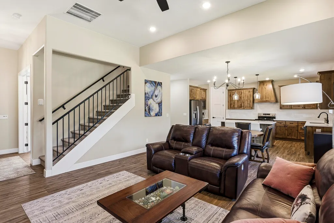
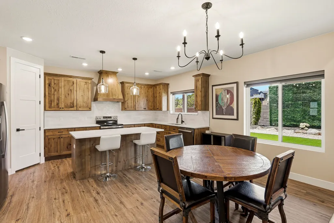
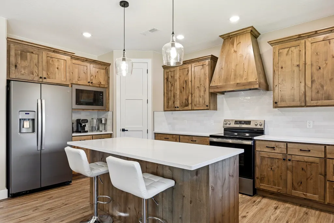
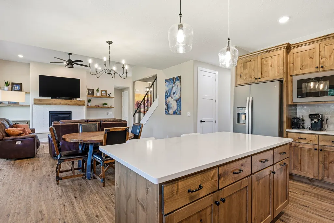
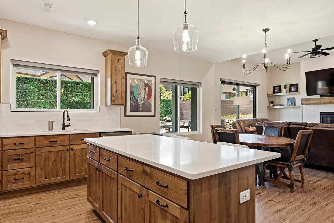
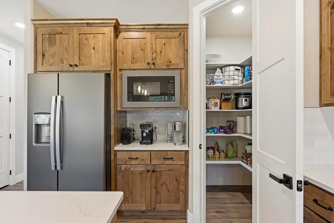
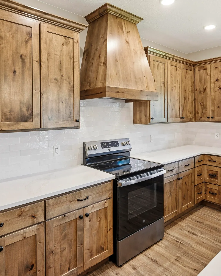
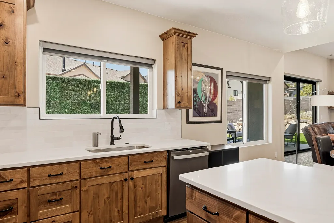
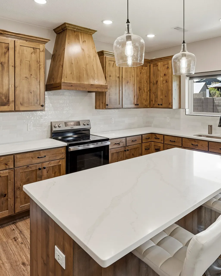
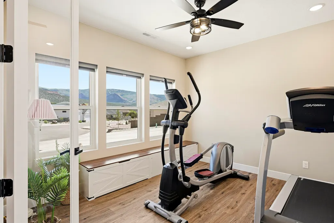
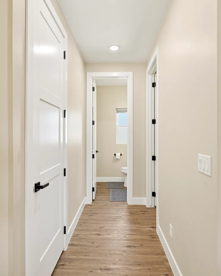
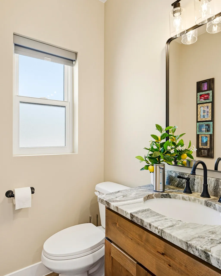
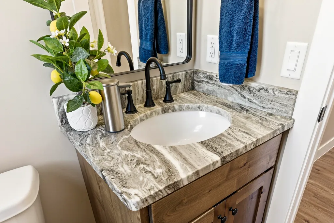
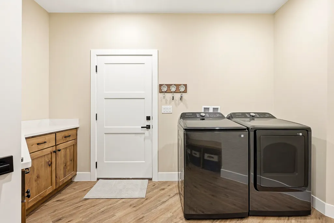
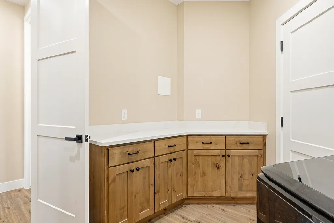
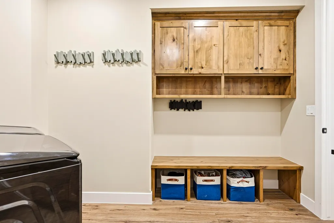
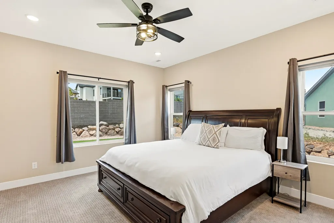
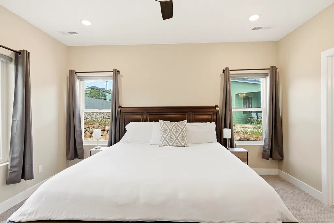
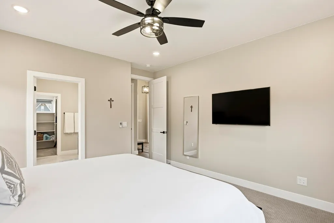
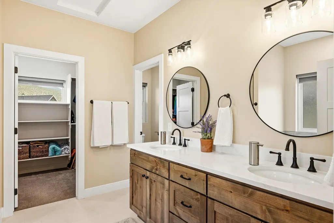
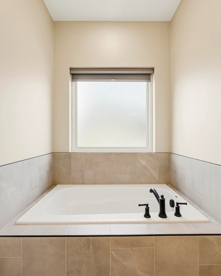
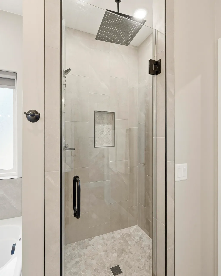
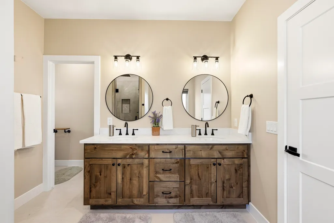
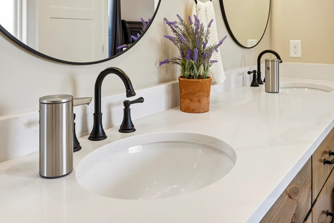
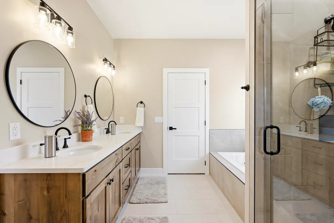
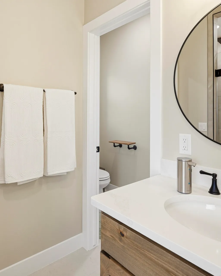
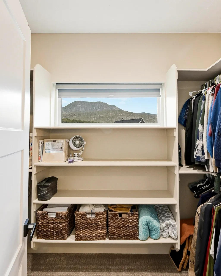
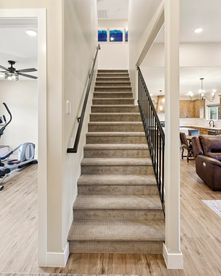
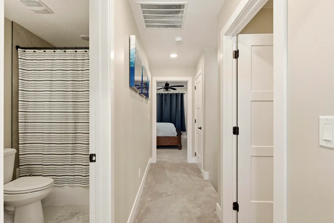
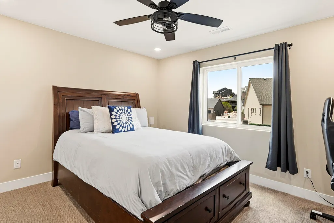
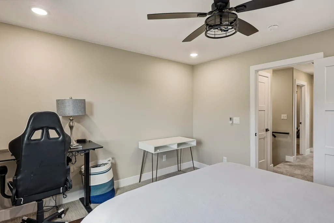
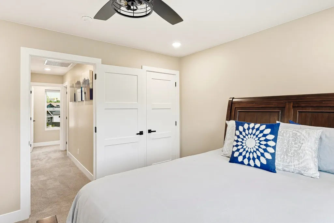
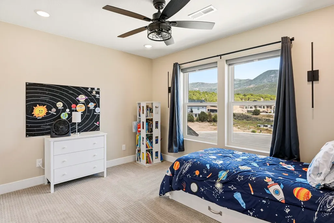
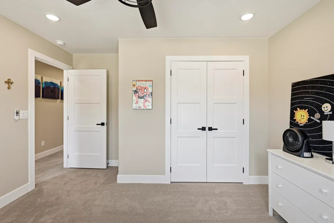
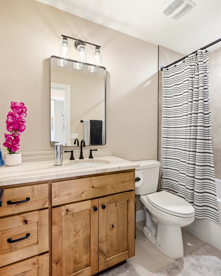
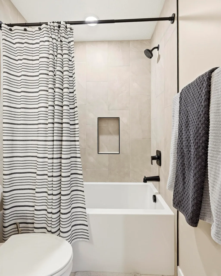
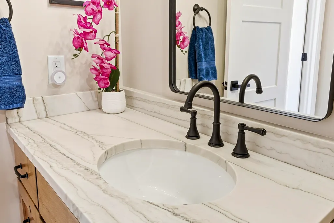
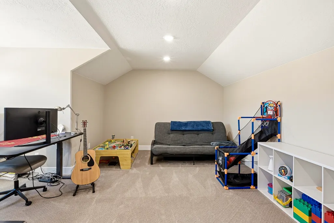
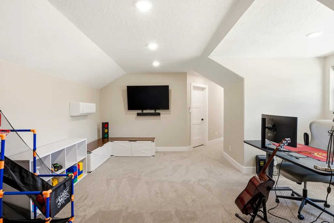
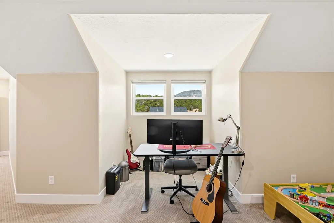
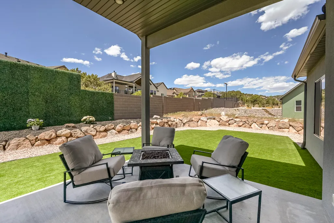
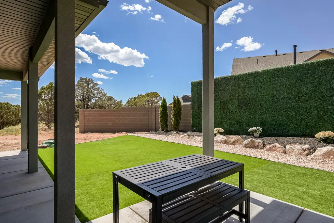
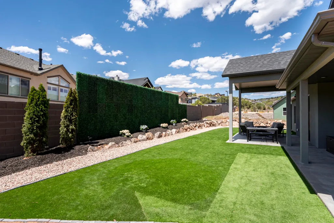
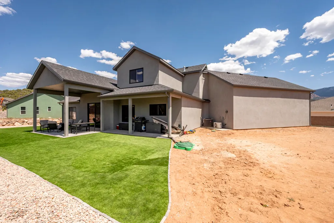
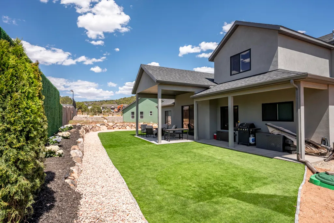
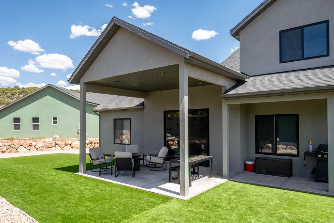
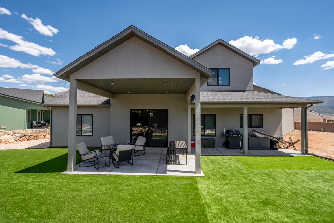
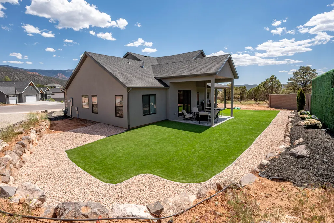
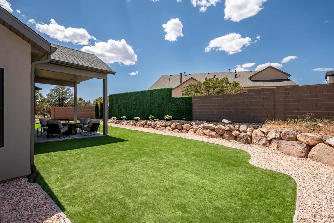
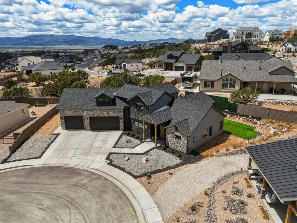
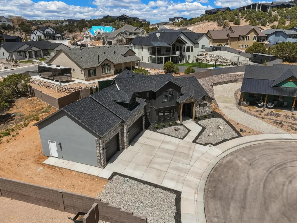
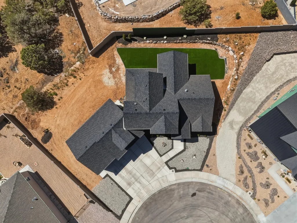
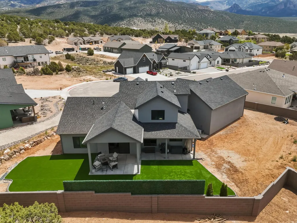
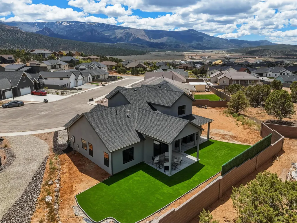
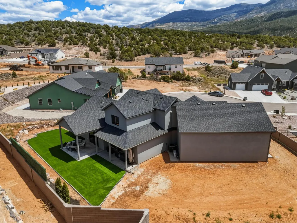
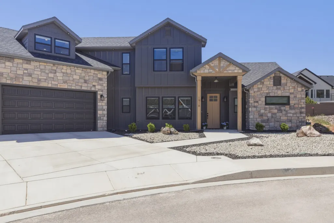
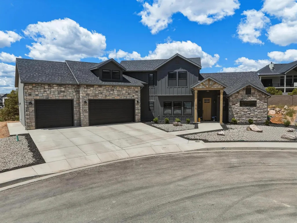
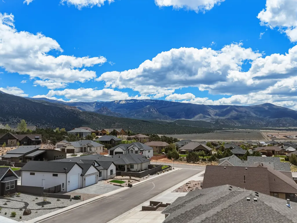
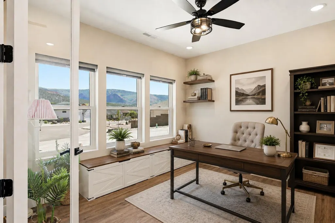
Located in the Saddleback Ridge community, this almost new residence presents a refined balance of clean design and everyday livability. Offering 2,450 square feet, the home features 4 bedrooms, 2.5 bathrooms, and an oversized 3-car garage, providing generous space for vehicles, storage, or a customized hobby area. The interior layout has been carefully curated to feel both open and intentional, with each space flowing naturally into the next. At the center of the home, the kitchen stands out with quartz surfaces, custom cabinetry, and a polished finish that feels both current and timeless. Range is electric but also plumbed for gas. It connects seamlessly to the main living and dining areas, creating an inviting setting whether hosting guests or enjoying a quiet night in. Expansive windows bring in an abundance of daylight, giving the home a bright and welcoming feel throughout. The primary suite offers a private escape, complete with a spacious walk-in closet and a well-appointed bathroom designed with comfort in mind. Additional bedrooms provide versatility for a variety of needs, from guest accommodations to a home office or creative space. The backyard is fully landscaped, offering a finished outdoor environment that enhances both curb appeal and daily living. Whether you envision relaxing evenings or casual gatherings, the space is ready to enjoy from day one. Set against the backdrop of Southern Utah's natural beauty, the property also benefits from convenient proximity to Cedar City's downtown amenities, schools, and outdoor recreation. This is a thoughtfully completed home in a well-established neighborhood, offering both style and substance in one of the area's most appealing settings.
| Elementary School | Middle School | High School |
|---|---|---|
| Cedar South Elementary School | Cedar Middle School | Cedar High School |
| Price History | |
|---|---|
| 5/9/2026 | Listed $725,000 |
| 5/27/2026 | 2$710,000 |
| 8/13/2026 | 2$699,000 |
| 8/13/2026 | Listed $699,999 |
General Features
| Heating | Natural Gas,Forced Air |
|---|---|
| Cooling | Ceiling Fan(s),Central Air |
| Utilities | Electricity Connected,Natural Gas Connected,Sewer Connected,Culinary, City |
| Possession | Upon Closing |
| Appliances | Counter Top Stove,Dishwasher,Disposal,Dryer,Microwave,Range Hood,Refrigerator,Washer |
| Zoning | Residential |
| HOA Fee | 205 |
| Garage Spaces | 3 |
| Association Fee Includes | Garbage,Snow Removal |
| Patio/Porch Features | Covered Patio,Patio,Porch |
| Architectural Style | Contemporary |
| Construction Materials | Stone,Concrete,Frame |
| Year Built | 2025 |
| Property Subtype | Single Family Residence |
| Assoc Fee Paid Per | Annually |
| County | Iron |
| New Construction | false |
| Property Type | Residential |
| HOA | true |
| Subdivision Name | Saddleback Ridge |
| Garage Y/N | true |
| Total Rooms | 10 |
| Full Baths | 2 |
| Status | Active |
| Directions | Drive on south main towards providence center. Turn left on providence center dr, turn right on 1600 S. Turn left on rock ridge road, turn left on oak springs rd, turn into the cul-de-sac. The home in on the end |
| High School | Cedar |
| City | Cedar City |
| Senior Community Y/N | false |
| MLS Area | 01 – Cedar City |
| Lot Size Units | Acres |
| Lot Size Square Feet | 11761.2 |
| Elementary School | Cedar South |
| Tax Annual Amount | 800.29 |
| Current Financing | Conventional |
| Middle/Junior High School | Cedar |
| Property Condition | Existing |
| MLS Area Minor | 01 – Cedar City |
| Standard Status | Active |
| Occupancy Type | Owner |
| Legal Description | 0497778 |
Interior Features
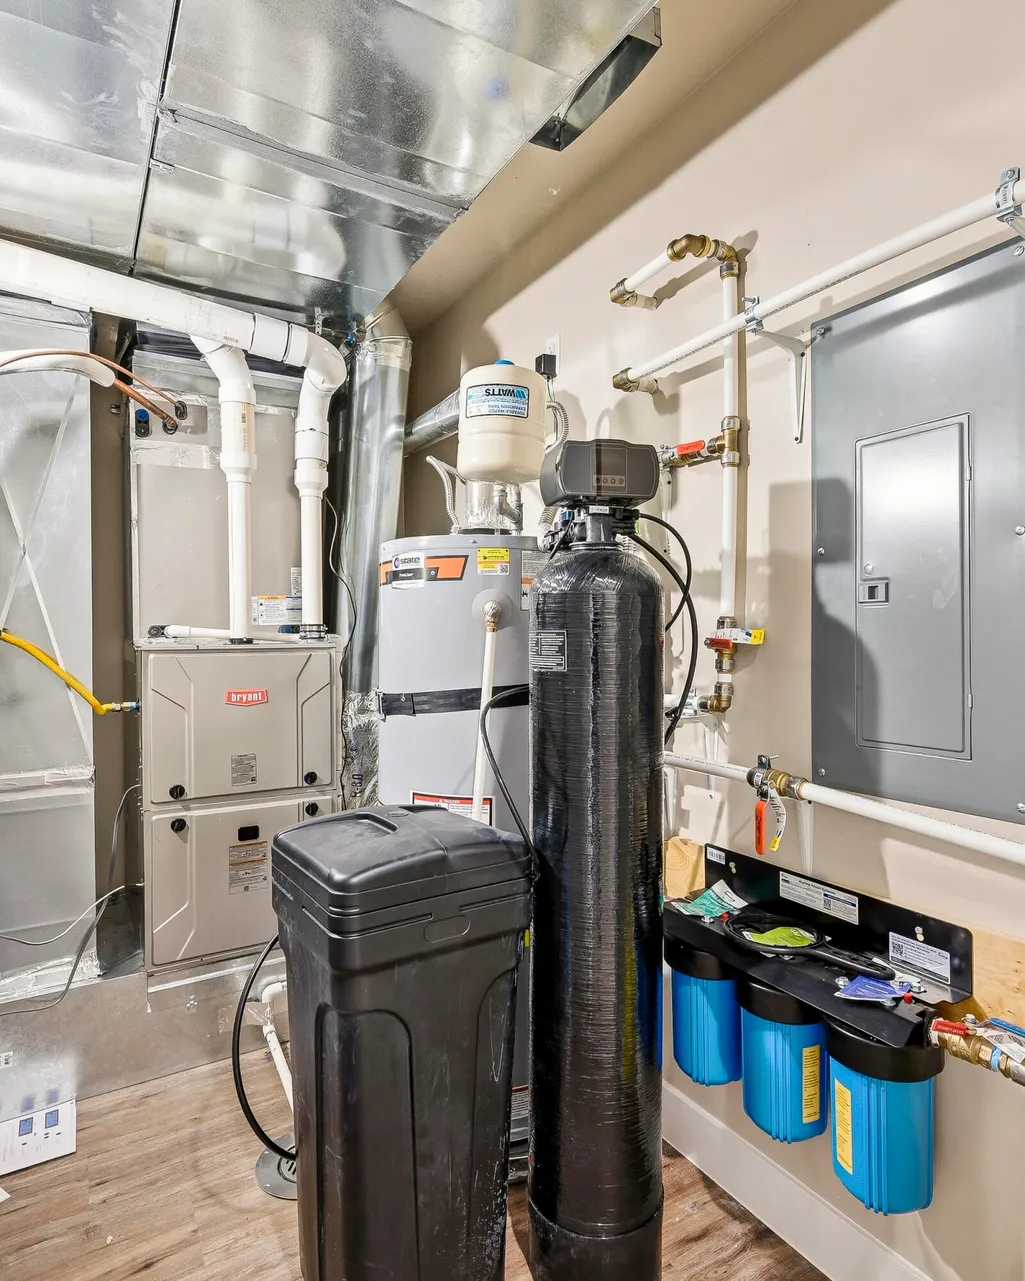
| Interior Amenities | Water Softner, Owned |
|---|---|
| Flooring | Carpet,Luxury Vinyl,Tile |
| Basement (Y/N) | false |
| Air Conditioning Y/N | true |
| Heating Y/N | true |
| Window Features | Double Pane,Window Coverings |
| Fireplace Y/N | true |
| Above Grade Finished Area | 1546 |
| Half Baths | 1 |
| Total Bedrooms | 4 |
| LivingAreaSource | Builder |
| Total Baths | 3 |
Exterior Features
| Exterior Amenities | Curb & Gutters,Sidewalk |
|---|---|
| Lot Features | Landscaped |
| Lot Size Area | 0.27 |
| Building Area Total | 2450 |
| Lot Size Acres | 0.27 |
| Road Surface Type | Paved,Year Round Access |
Amenities
- Foreclosure
- Views
- Short Sale
- New Construction
- Adult 55+
- Lease To Own
- No HOA Fees
- Furnished
- Primary On Main
- Air Conditioning
- Seller Finance
- Green
- Fixer Upper
- Horse
- Golf
- Fireplace
- Deck
- Garage
- Basement
- Pool
Property vs Single Family Average in 84720
Price
Taxes
Year Built
 Washington County Board of REALTORS® All information deemed reliable but not guaranteed. All properties are subject to prior sale, change or withdrawal. Neither listing broker(s) or information provider(s) shall be responsible for any typographical errors, misinformation, misprints and shall be held totally harmless. Listing(s) information is provided for consumer's personal, non-commercial use and may not be used for any purpose other than to identify prospective properties consumers may be
 Iron County MLS® (ICBOR) All information deemed reliable but not guaranteed. All properties are subject to prior sale, change or withdrawal. Neither listing broker(s) or information provider(s) shall be responsible for any typographical errors, misinformation, misprints and shall be held totally harmless. Listing(s) information is provided for consumer's personal, non-commercial use and may not be used for any purpose other than to identify prospective properties consumers may be interested
