
Address
1911 S High Cedar View Dr, Cedar City, UT
Price
$ 979,000
Property Attributes
- MLS#116862
- TypeSingle Family
- Listing Status Active
- CountyIron
- CityCedar City
- Area06 – Cedar Mtn, Cedar Hglnd, Duck Crk, Todd Jctn
- NeighborhoodCedar Highlands
- Zip84720
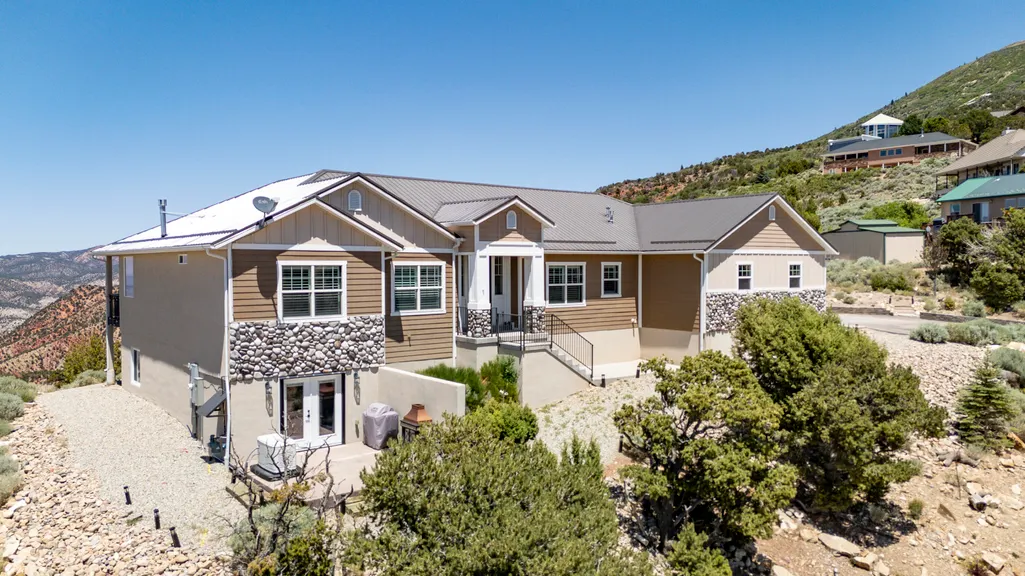
- StyleRanch
- Year Built2017
- Taxes$ 1651
- Price$ 979,000
- Bedrooms4
- Full Bathrooms3
- Half Bathrooms0
- Sqr Footage4306
- Lot Size1.04 Acres
Data Source:
Iron County MLS (ICBOR)
Property Description
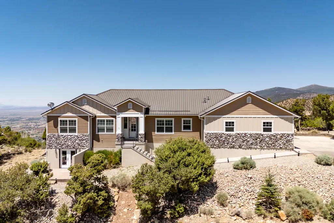
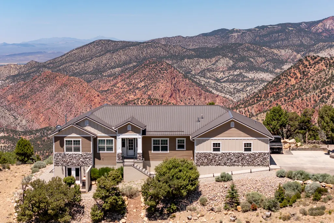
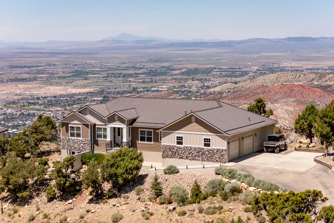
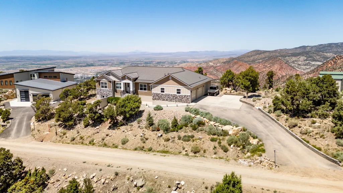
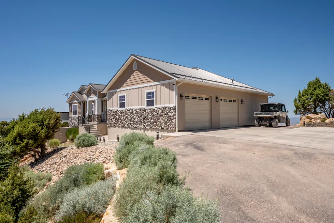
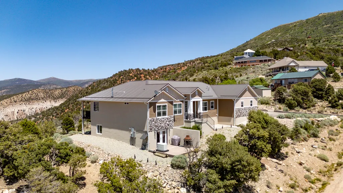
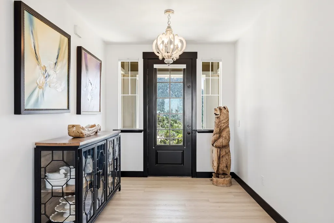
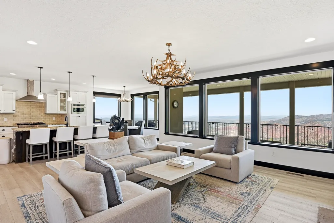
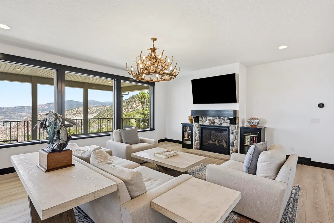
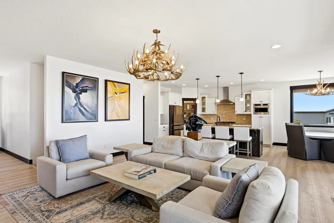
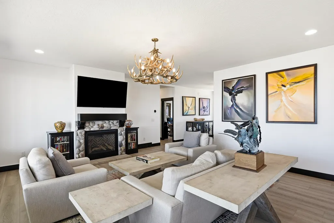
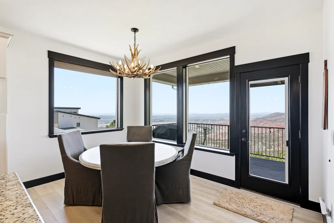
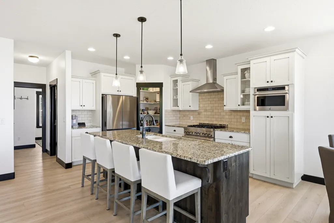
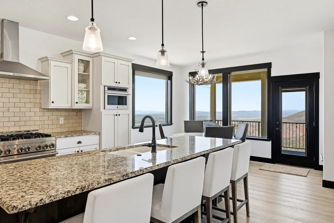
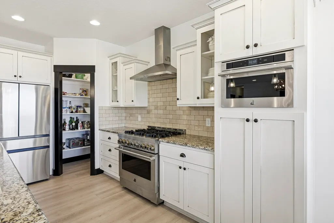
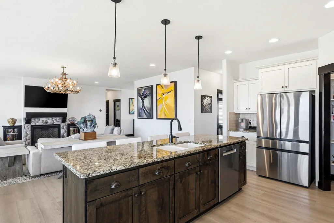
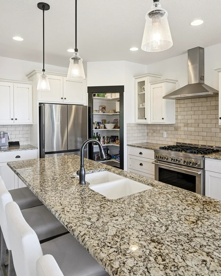
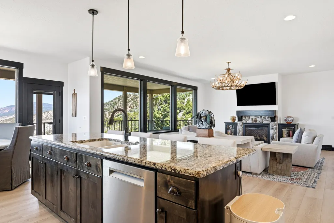
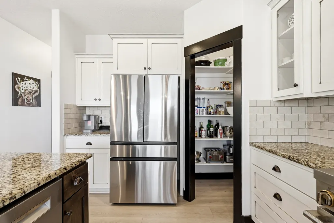
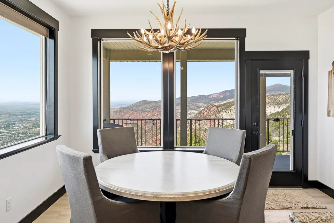
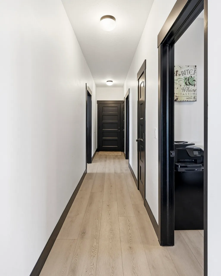
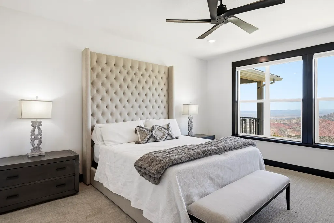
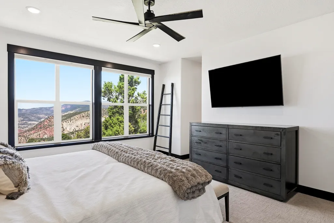
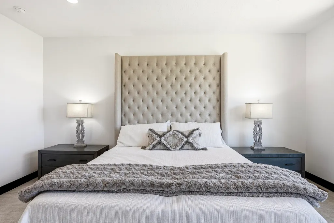
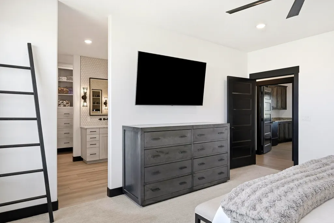
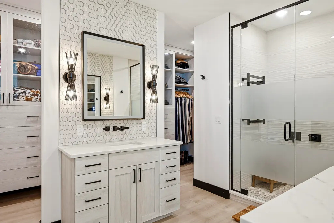
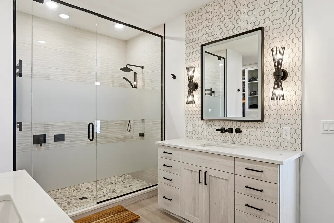
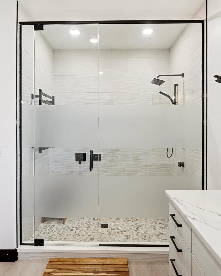
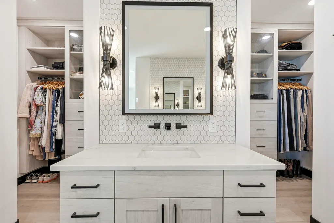
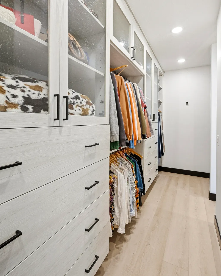
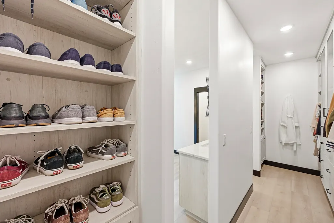
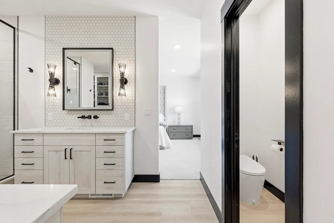
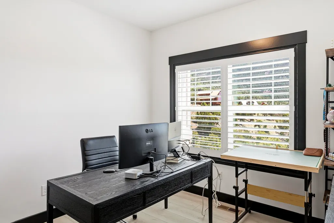
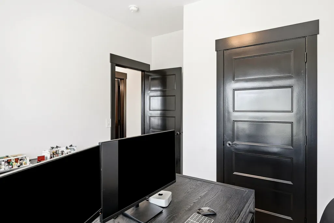
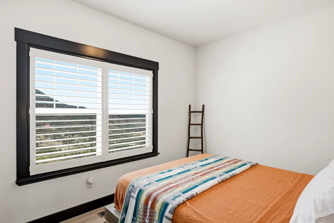
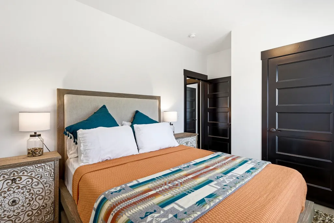
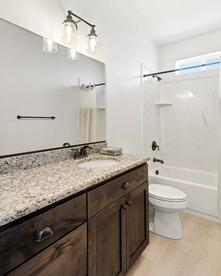
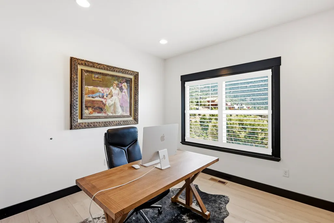
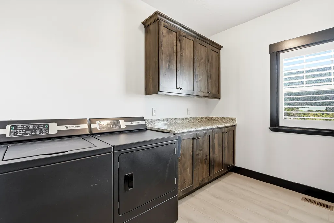
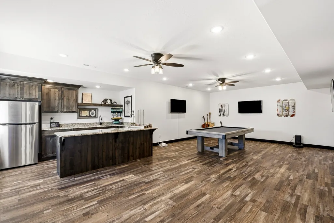
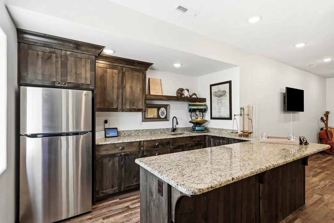
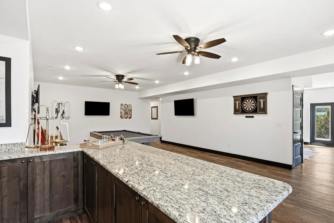
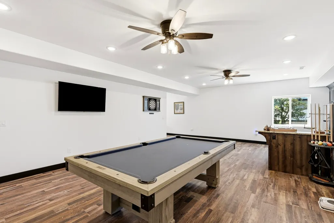
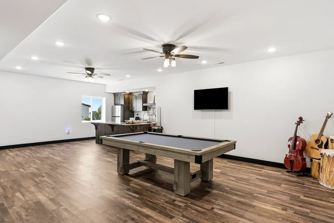
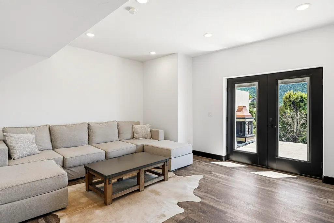
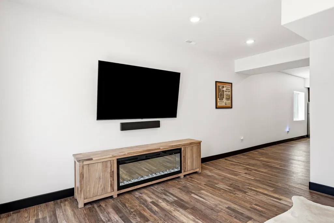
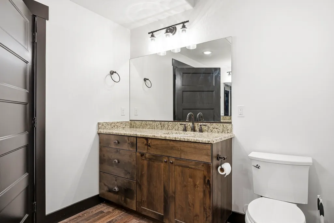
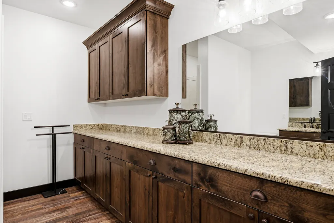
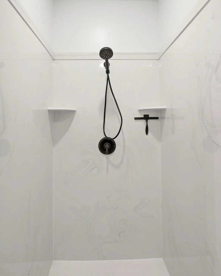
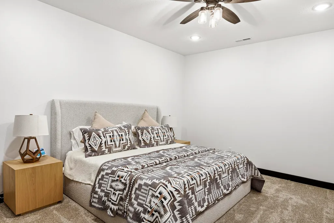
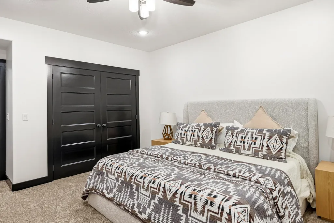
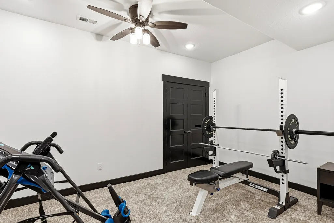
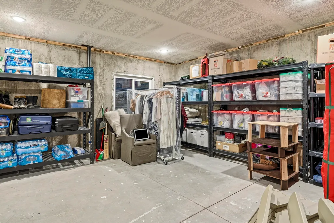
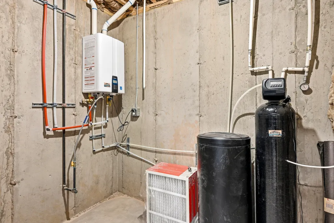
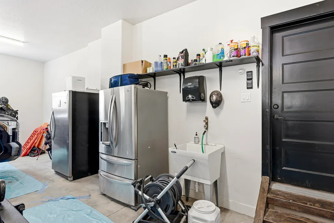
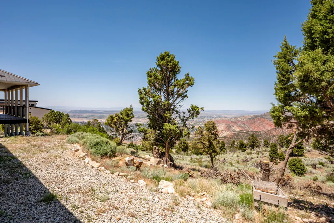
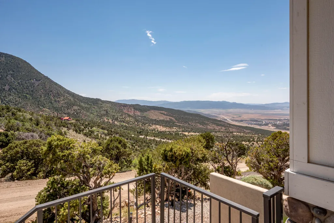
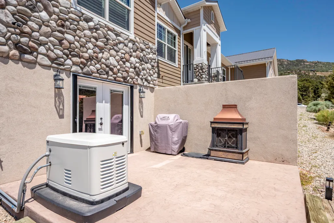
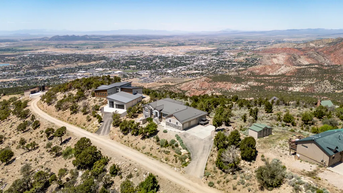
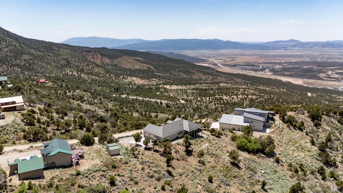
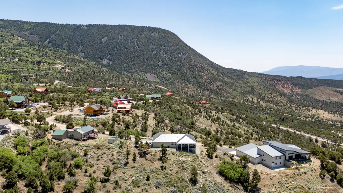
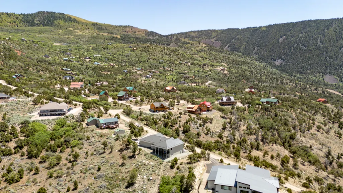
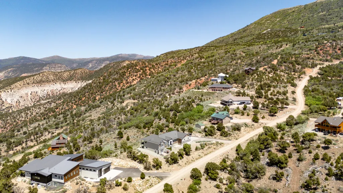
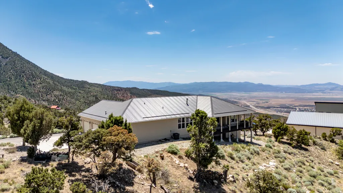
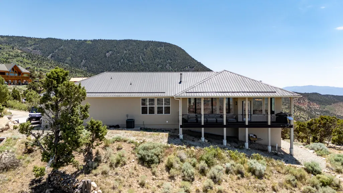
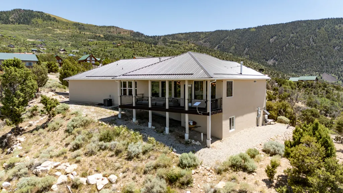
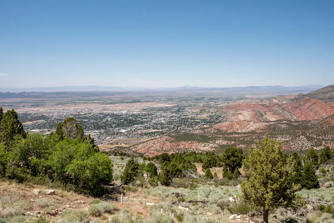
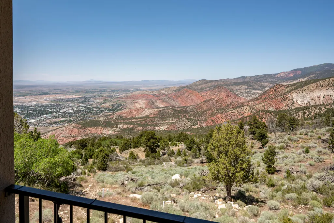
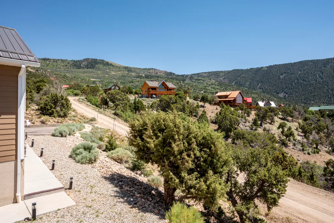
Updated home with views of Cedar City and Cedar Canyon. Extensive improvements completed in 2025 include a remodeled main level with luxury vinyl plank flooring, new carpet in the primary bedroom, updated kitchen appliances, water softener, tankless water heater, and a Generac automatic standby generator system with upgraded gas service. The primary suite features a walk-in closet with custom built-ins and a remodeled bath with separate quartz-topped vanities, a tiled walk-in shower with rain head, body jets, hand sprayer, heated towel warmer, and a smart bidet toilet. The basement includes multiple flex rooms and new double glass doors installed in 2026. Fiber-optic internet is available. Full-size refrigerators in the kitchen, basement bar area, and garage are included, along with the washer, dryer, pool table, and snowblower. Buyer to verify all information.
| Elementary School | Middle School | High School |
|---|---|---|
| Cedar East Elementary School | Cedar Middle School | Cedar High School |
| Price History | |
|---|---|
| 6/20/2026 | Listed $999,000 |
| 7/31/2026 | 2$979,000 |
General Features
| Heating | Natural Gas,Forced Air |
|---|---|
| Cooling | Central Air,Gas |
| Utilities | Electricity Connected,Natural Gas Connected,Culinary, City |
| Possession | Upon Closing |
| Appliances | Other,Dishwasher,Disposal,Range Hood,Refrigerator |
| Zoning | Residential |
| HOA Fee | 924 |
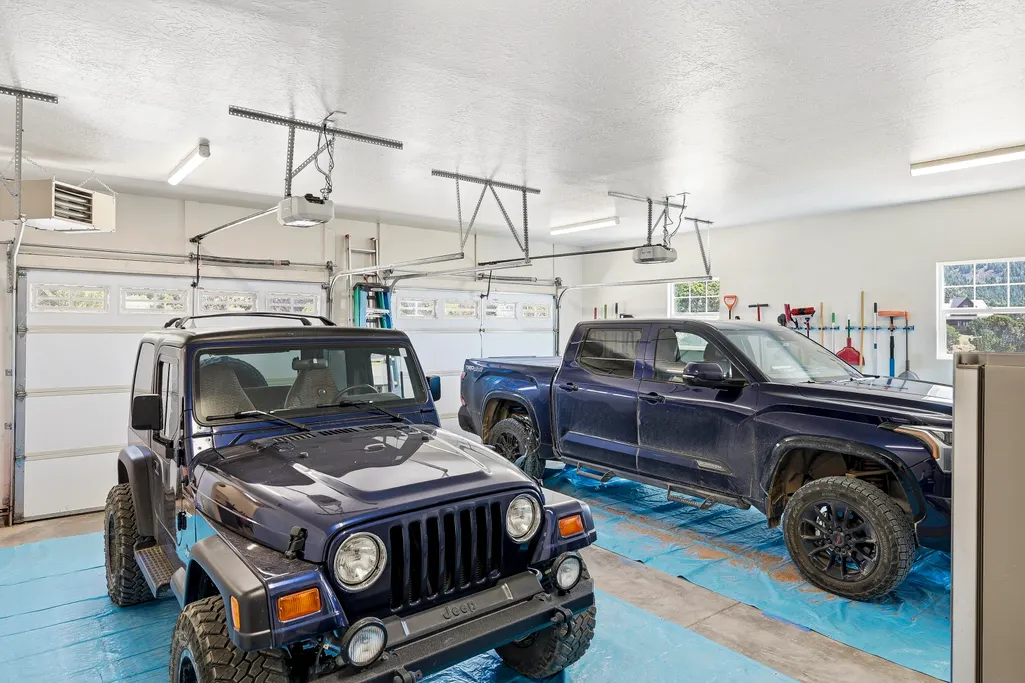
| Garage Spaces | 2 |
| Association Fee Includes | Garbage,Snow Removal |
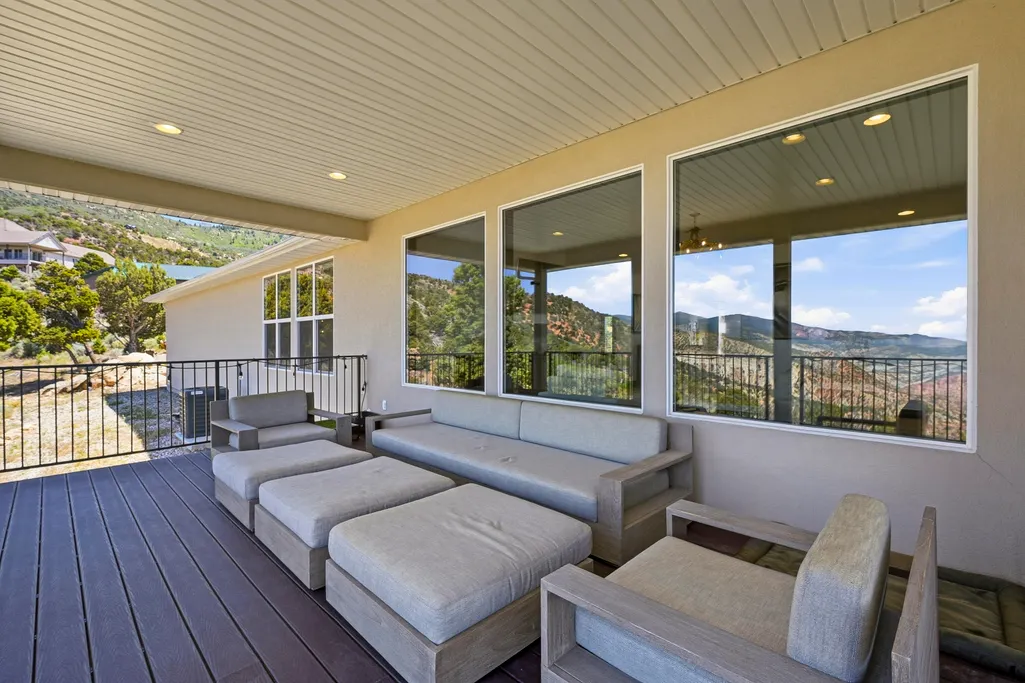
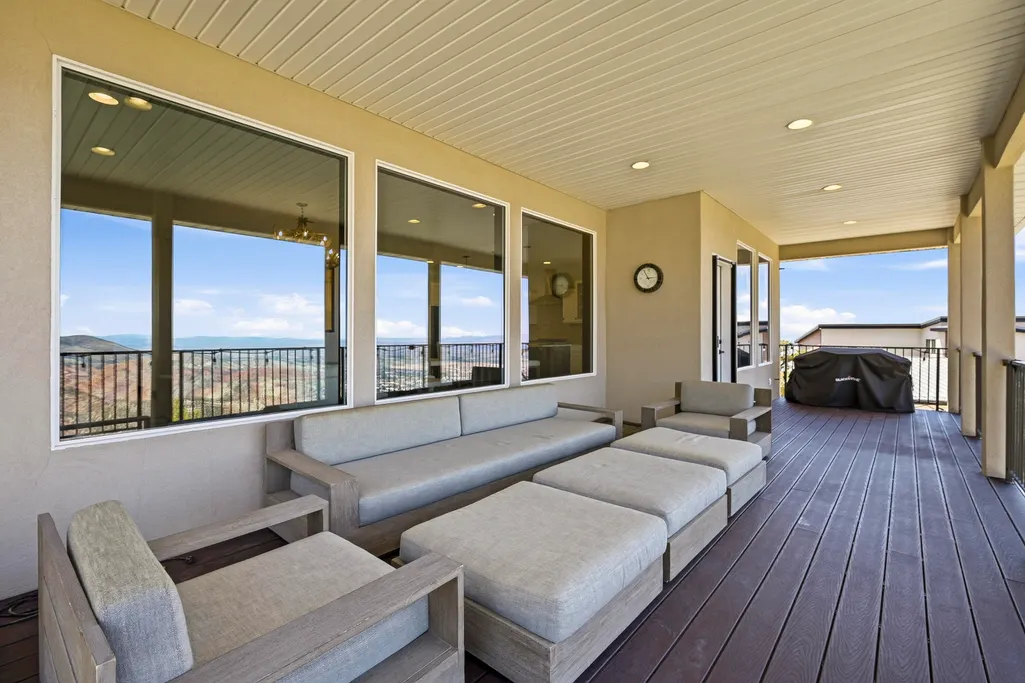
| Patio/Porch Features | Covered Patio,Covered Deck |
| Architectural Style | Ranch |
| Construction Materials | Frame,Stucco |
| Year Built | 2017 |
| Property Subtype | Single Family Residence |
| Assoc Fee Paid Per | Annually |
| County | Iron |
| New Construction | false |
| Property Type | Residential |
| HOA | true |
| Attached Garage | false |
| Subdivision Name | Cedar Highlands |
| Garage Y/N | true |
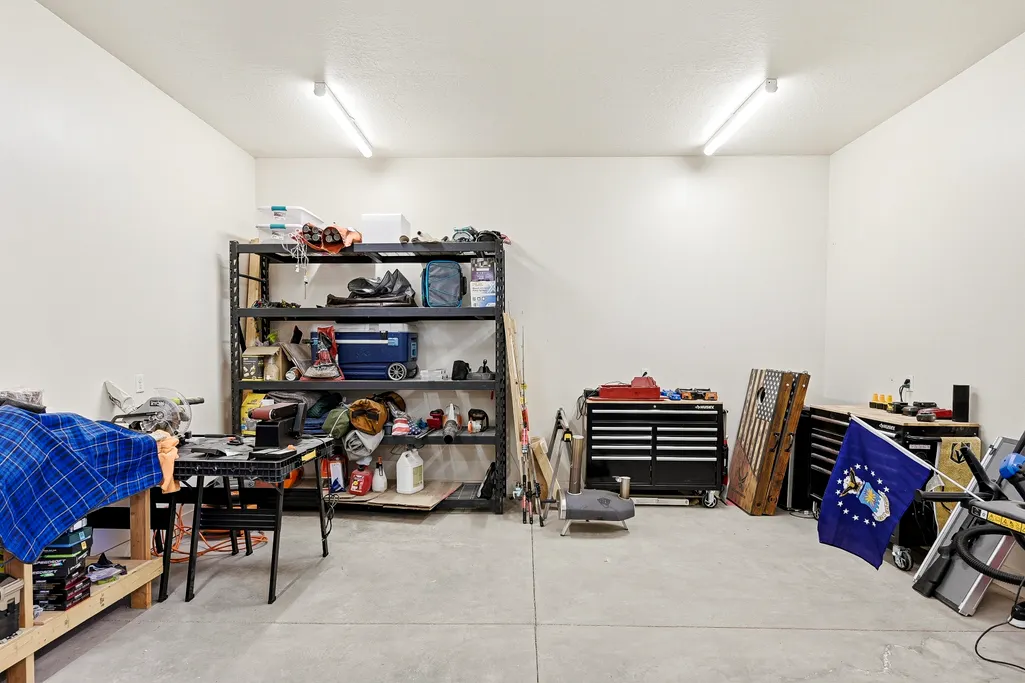
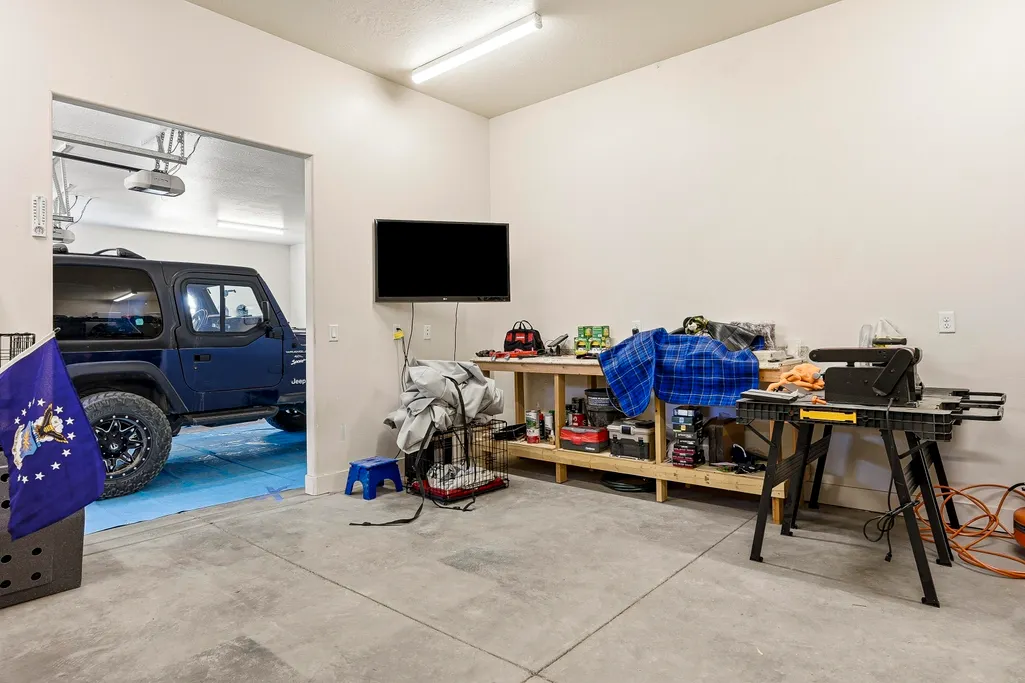
| Other Structures | Work Shop |
| Total Rooms | 14 |
| Full Baths | 3 |
| Status | Active |
| Directions | Take exit 57. Right on N Main Street. Right on Old HWY 91. Turn Left on W Greens Lake Dr to Cedar Highlands Dr/Green Lakes Dr/High Cedar Highlands Dr. Left High Juniper Dr/ Left to High Cedar View. |
| High School | Cedar |
| City | Cedar City |
| Senior Community Y/N | false |
| MLS Area | 06 – Cedar Mtn, Cedar Hglnd, Duck Crk, Todd Jctn |
| Lot Size Units | Acres |
| Lot Size Square Feet | 45302.4 |
| Elementary School | Cedar East |
| Tax Annual Amount | 1651.47 |
| Current Financing | Conventional |
| Middle/Junior High School | Cedar |
| Property Condition | Existing |
| MLS Area Minor | 06 – Cedar Mtn, Cedar Hglnd, Duck Crk, Todd Jctn |
| Virtual Tour | https://my.matterport.com/show/?m=4vD8jGV7tDy&brand=0 |
| Standard Status | Active |
| Occupancy Type | Owner |
| Legal Description | 0321833 |
Interior Features
| Interior Amenities | Water Softner, Owned,Wet Bar |
|---|---|
| Basement | Walk-Out Access,Daylight |
| Flooring | Carpet,Laminate,Luxury Vinyl |
| Basement (Y/N) | true |
| Air Conditioning Y/N | true |
| Heating Y/N | true |
| Window Features | Double Pane,Window Coverings |
| Fireplace Y/N | true |
| Above Grade Finished Area | 2153 |
| Total Bedrooms | 4 |
| Below Grade Finished Area | 2153 |
| LivingAreaSource | Owner |
| Total Baths | 3 |
Exterior Features
| Parking Features | RV Access/Parking |
|---|---|
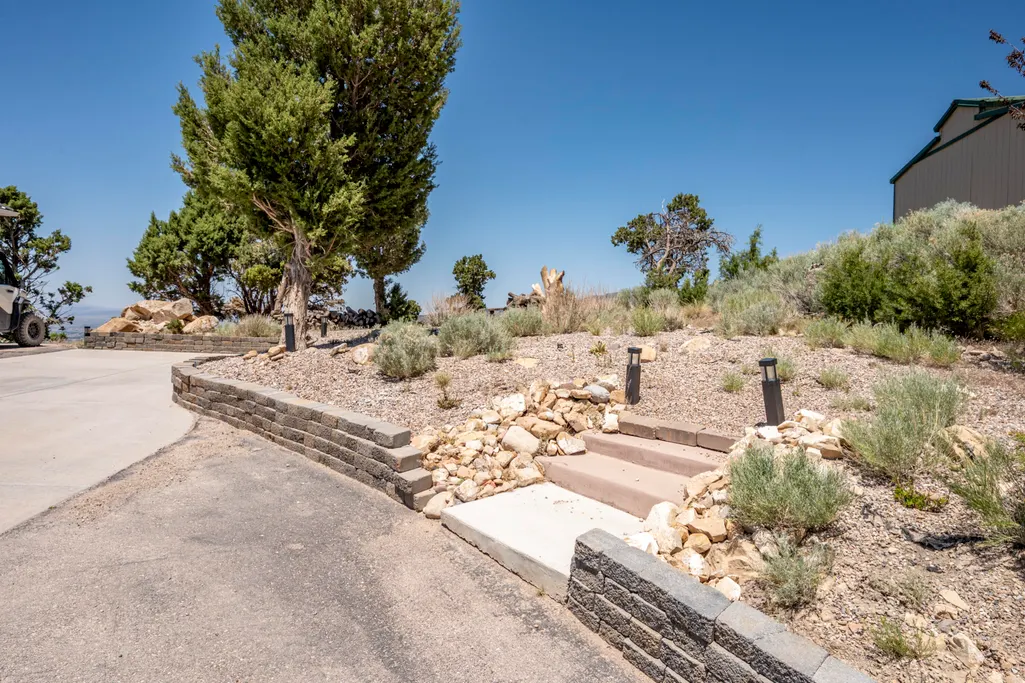
| Lot Features | Landscaped - Part,None |
| Lot Size Area | 1.04 |
| Building Area Total | 4306 |
| Lot Size Acres | 1.04 |
| Road Surface Type | Year Round Access |
Amenities
- Foreclosure
- Views
- Short Sale
- New Construction
- Adult 55+
- Lease To Own
- No HOA Fees
- Furnished
- Primary On Main
- Air Conditioning
- Seller Finance
- Green
- Fixer Upper
- Horse
- Golf
- Fireplace
- Deck
- Garage
- Basement
- Pool
Property vs Single Family Average in 84720
Price
Taxes
Year Built
 Washington County Board of REALTORS® All information deemed reliable but not guaranteed. All properties are subject to prior sale, change or withdrawal. Neither listing broker(s) or information provider(s) shall be responsible for any typographical errors, misinformation, misprints and shall be held totally harmless. Listing(s) information is provided for consumer's personal, non-commercial use and may not be used for any purpose other than to identify prospective properties consumers may be
 Iron County MLS® (ICBOR) All information deemed reliable but not guaranteed. All properties are subject to prior sale, change or withdrawal. Neither listing broker(s) or information provider(s) shall be responsible for any typographical errors, misinformation, misprints and shall be held totally harmless. Listing(s) information is provided for consumer's personal, non-commercial use and may not be used for any purpose other than to identify prospective properties consumers may be interested
