
Address
2152 S Bluff Dr, Cedar City, UT
Price
$ 679,900
Property Attributes
- MLS#117033
- TypeSingle Family
- Listing Status Pending
- CountyIron
- CityCedar City
- Area01 – Cedar City
- NeighborhoodThe Bluff at South Mountain
- Zip84720
- StyleRanch
- Year Built2026
- Taxes$ 951
- Price$ 679,900
- Bedrooms3
- Full Bathrooms3
- Half Bathrooms0
- Sqr Footage2554
- Lot Size0.42 Acres
Data Source:
Iron County MLS (ICBOR)
Property Description
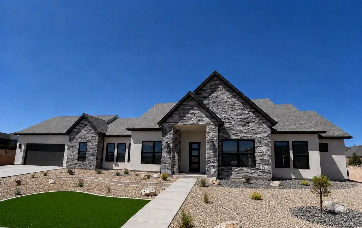
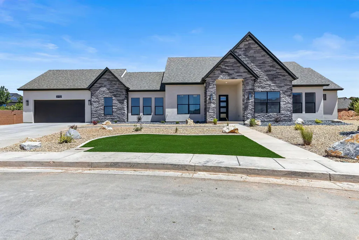
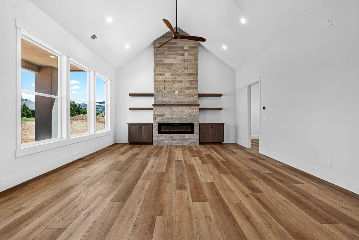
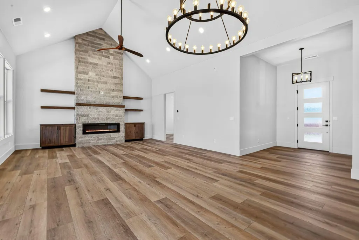
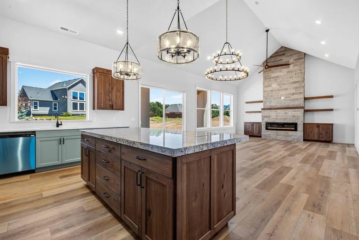
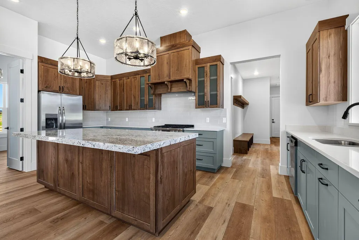
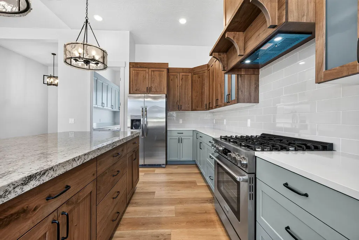
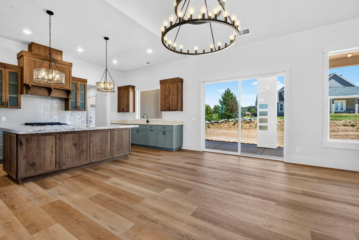
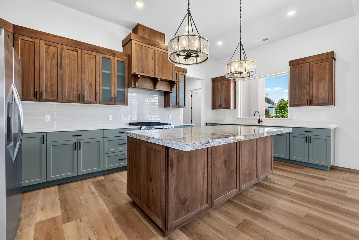
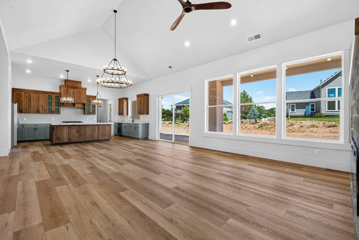
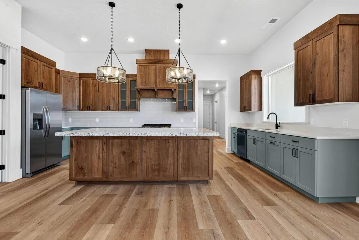
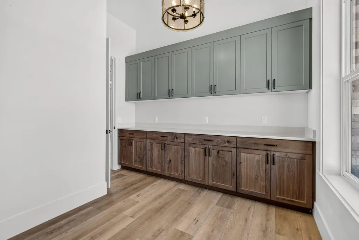
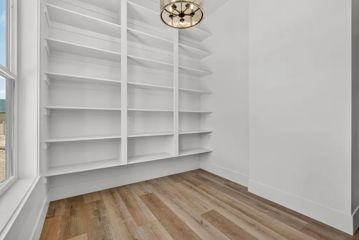
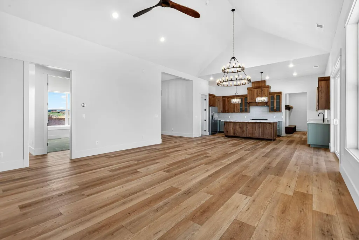
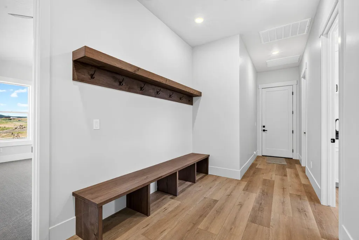
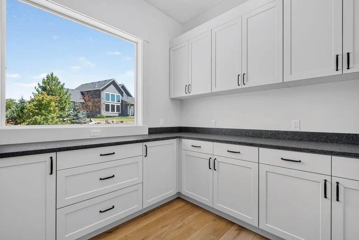
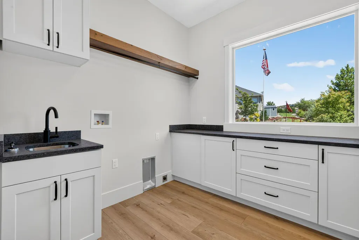
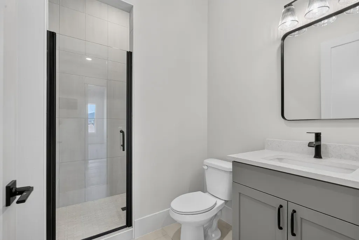
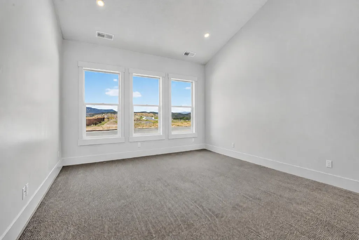
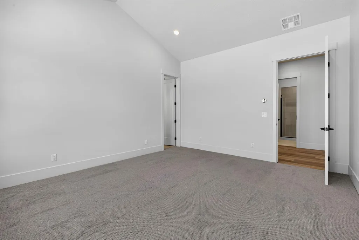
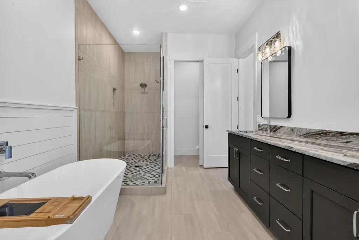
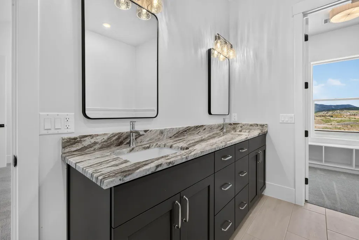
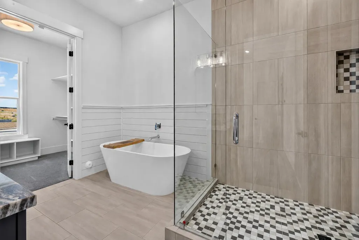
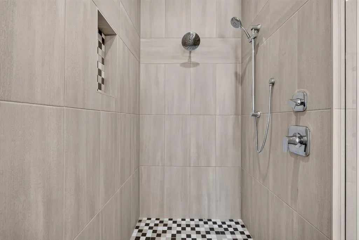
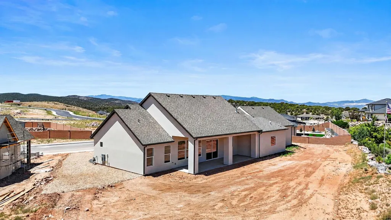
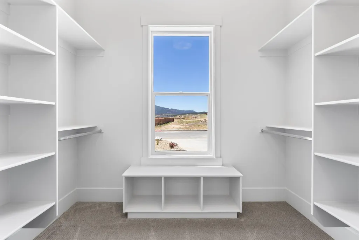
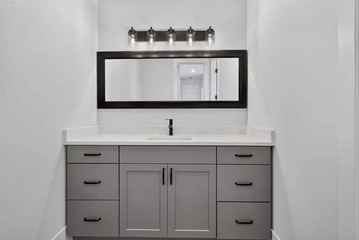
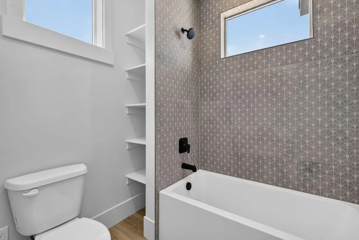
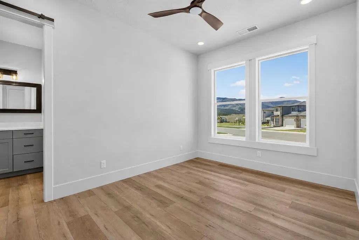
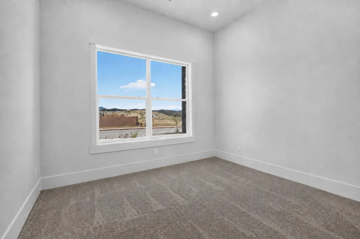
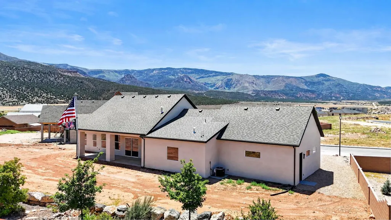
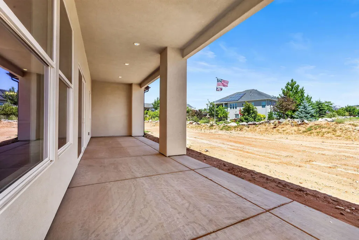
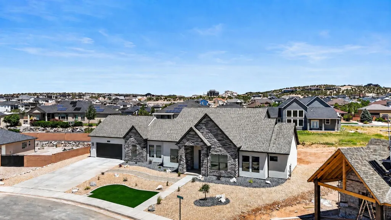
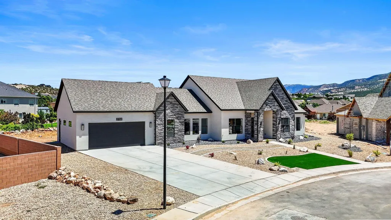
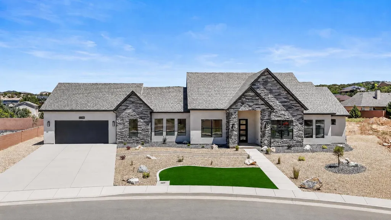
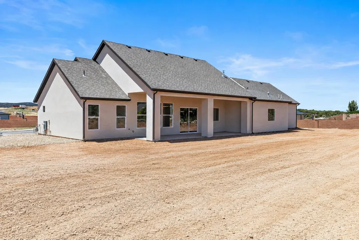
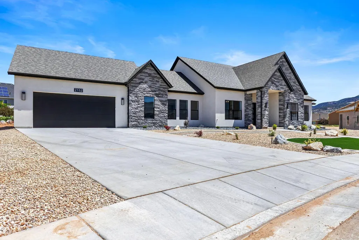
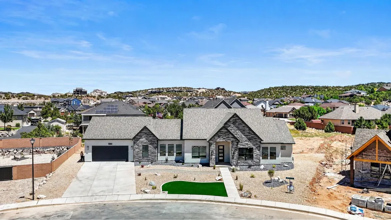
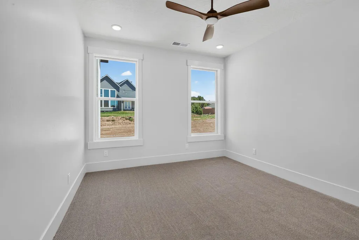
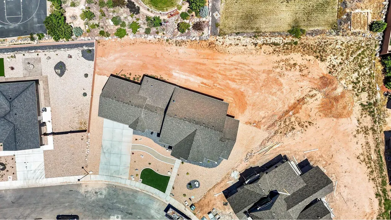
BRAND NEW CONSTRUCTION WITH JAW-DROPPING MOUNTAIN VIEWS! This stunning 2,554 sq ft rambler sits on a spacious .42-acre lot. Features a striking stone-accented exterior and a premium xeriscape front yard with turf, plants, tree and drip irrigation. Inside, an exceptional split-bedroom floor plan offers ultimate privacy. The primary wing is a sanctuary featuring the large primary suite and ensuite featuring dual quartz vanities, a soaking tub, and an oversized walk-in tile shower with dual heads and Euro glass. The opposite wing houses 2 additional bedrooms plus a versatile flex room/office. At the heart of the home is a vaulted great room anchored by a dramatic floor-to-ceiling stone fireplace with built-ins. The gourmet chef's kitchen boasts quartz counters, a generous granite island, a 36" gas range with hood, an included refrigerator, and a oversized, walk-in butler's pantry with quartz countertop and ample cabinets and shelving space. Enjoy outdoor living on the large covered patio. Oversized laundry, mudroom, and full tile surrounds in all baths. Truly a must-see! Property Summary Property Type: Single Family Residential Style: Rambler/Ranch, Year Built: 2026, Square Feet: 2,554 Bedrooms: 3, Flex Room/Office Bathrooms: 3, Garages: 2-Car Attached, Lot Size: 0.42 Acres, Interior Features- Master Bedroom: Main Floor, Walk-in Closet, Separate Tub/Shower, Dual Vanity Kitchen Features: Quartz Countertops, Granite Island, Butler's Pantry, Range Hood, Gas Range (36"), Inclusions: Refrigerator, Range Hood, Gas Range. Fireplaces: 1 (Floor-to-Ceiling Stone, Electric) Additional Rooms: Great Room, Office/Flex Room, Laundry Room, Mudroom Interior Flooring: Tile, Carpet. Ceilings: Vaulted, Exterior Material: Stone/Stucco Landscaping: Xeriscape Front Yard, Synthetic Turf, Drip Irrigation, Perennials/Plants/tree. Patio/Deck: Covered Rear Patio (Large), Covered Front Porch. Mountain View(s). 0.42 Acres. Buyer to verify all MLS information, including square footage, acreage and property taxes, which are provided as a courtesy estimate only. Owner/agent.
| Elementary School | Middle School | High School |
|---|---|---|
| Cedar South Elementary School | Cedar Middle School | Cedar High School |
| Price History | |
|---|---|
| 7/4/2026 | Listed $689,900 |
| 8/21/2026 | 1$679,900 |
General Features
| Heating | Natural Gas |
|---|---|
| Cooling | Ceiling Fan(s),Central Air |
| Utilities | Electricity Connected,Natural Gas Connected,Sewer Connected,Culinary, City |
| Possession | Upon Closing |
| Appliances | Dishwasher,Disposal,Microwave,Range Hood,Refrigerator |
| Zoning | R1 |
| Garage Spaces | 2 |
| Patio/Porch Features | Covered Patio,Porch |
| Architectural Style | Ranch |
| Construction Materials | Stone,Frame,Stucco |
| Year Built | 2026 |
| Property Subtype | Single Family Residence |
| County | Iron |
| New Construction | true |
| Property Type | Residential |
| HOA | false |
| Subdivision Name | The Bluff at South Mountain |
| Garage Y/N | true |
| Total Rooms | 9 |
| Full Baths | 3 |
| Status | Pending |
| Directions | the Bluff at South Mountain subdivision |
| High School | Cedar |
| City | Cedar City |
| Senior Community Y/N | false |
| MLS Area | 01 – Cedar City |
| Lot Size Units | Acres |
| Lot Size Square Feet | 18295.2 |
| Elementary School | Cedar South |
| Tax Annual Amount | 951.42 |
| Current Financing | Conventional |
| Middle/Junior High School | Cedar |
| Property Condition | New Construction,Building Permit # |
| MLS Area Minor | 01 – Cedar City |
| Standard Status | Pending |
| Occupancy Type | Vacant |
| Legal Description | 0499170 |
Interior Features
| Flooring | Carpet,Laminate |
|---|---|
| Basement (Y/N) | false |
| Air Conditioning Y/N | true |
| Heating Y/N | true |
| Window Features | Double Pane |
| Fireplace Y/N | true |
| Above Grade Finished Area | 2554 |
| Total Bedrooms | 3 |
| LivingAreaSource | Builder |
| Total Baths | 3 |
Exterior Features
| Exterior Amenities | Curb & Gutters,Sidewalk |
|---|---|
| Lot Features | Landscaped - Part,Sprinkler - Part,None,Sprinkler - Auto |
| Lot Size Area | 0.42 |
| Building Area Total | 2554 |
| Lot Size Acres | 0.42 |
| Road Surface Type | Paved,Year Round Access |
Amenities
- Foreclosure
- Views
- Short Sale
- New Construction
- Adult 55+
- Lease To Own
- No HOA Fees
- Furnished
- Primary On Main
- Air Conditioning
- Seller Finance
- Green
- Fixer Upper
- Horse
- Golf
- Fireplace
- Deck
- Garage
- Basement
- Pool
Property vs Single Family Average in 84720
Price
Taxes
Year Built
 Washington County Board of REALTORS® All information deemed reliable but not guaranteed. All properties are subject to prior sale, change or withdrawal. Neither listing broker(s) or information provider(s) shall be responsible for any typographical errors, misinformation, misprints and shall be held totally harmless. Listing(s) information is provided for consumer's personal, non-commercial use and may not be used for any purpose other than to identify prospective properties consumers may be
 Iron County MLS® (ICBOR) All information deemed reliable but not guaranteed. All properties are subject to prior sale, change or withdrawal. Neither listing broker(s) or information provider(s) shall be responsible for any typographical errors, misinformation, misprints and shall be held totally harmless. Listing(s) information is provided for consumer's personal, non-commercial use and may not be used for any purpose other than to identify prospective properties consumers may be interested
