
Address
1116 E Fiddlers Canyon Rd, Cedar City, UT
Price
$ 657,888
Property Attributes
- MLS#117211
- TypeSingle Family
- Listing Status Accepting Backup Offers
- CountyIron
- CityCedar City
- Area01 – Cedar City
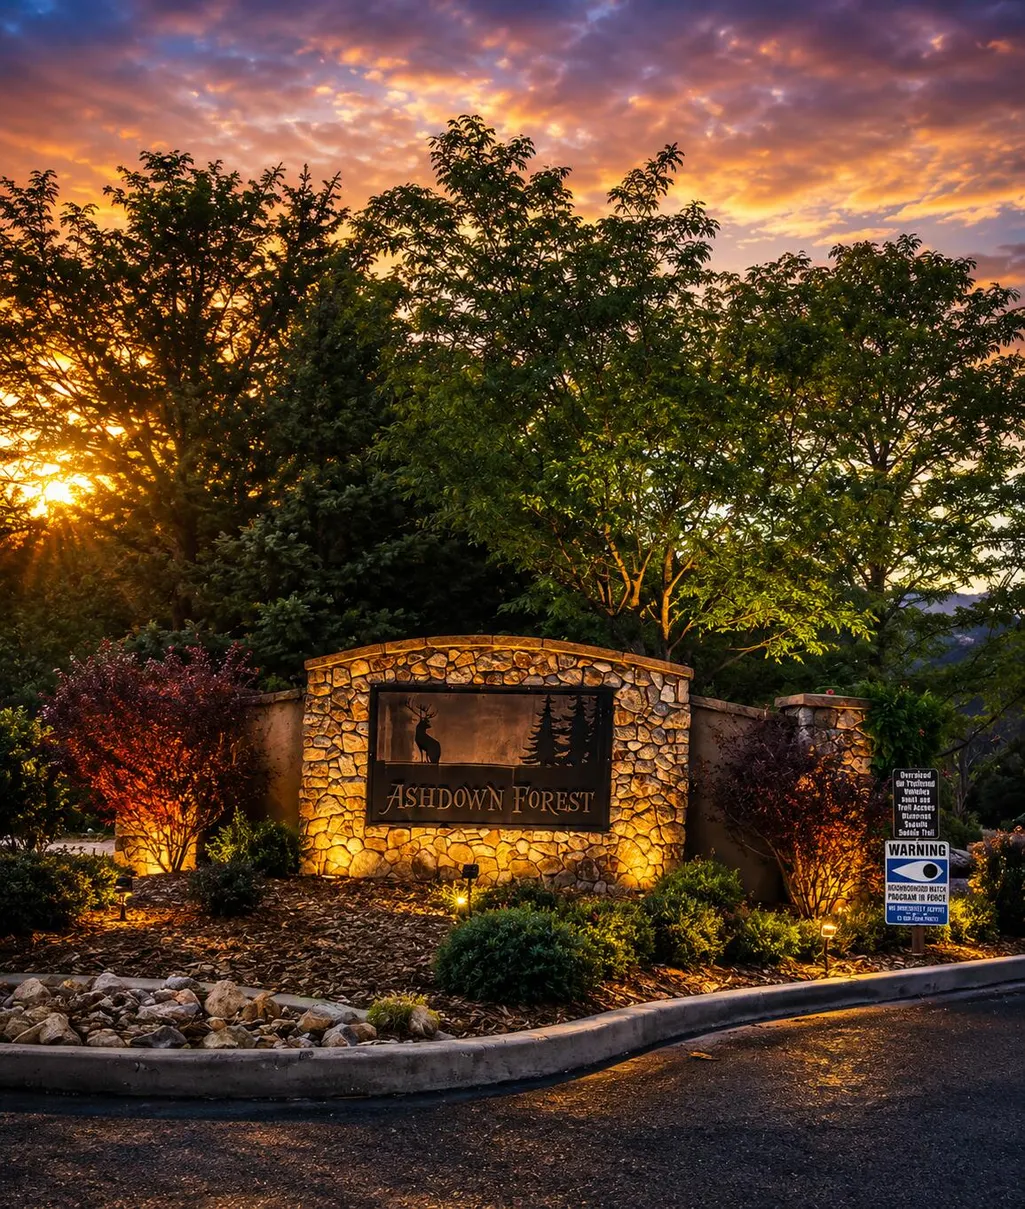
- NeighborhoodAshdown Forest
- Zip84721
- StyleRanch
- Year Built2005
- Taxes$ 2724
- Price$ 657,888
- Bedrooms6
- Full Bathrooms3
- Half Bathrooms0
- Sqr Footage3748
- Lot Size0.28 Acres
Data Source:
Iron County MLS (ICBOR)
Property Description
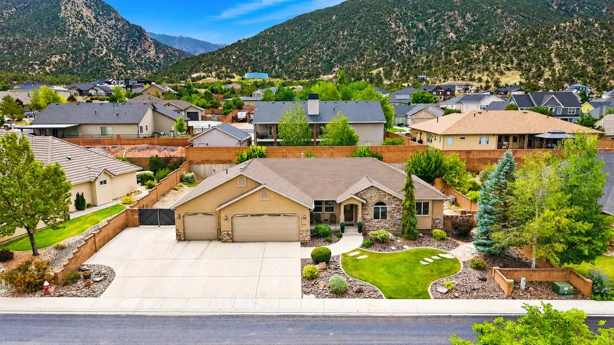
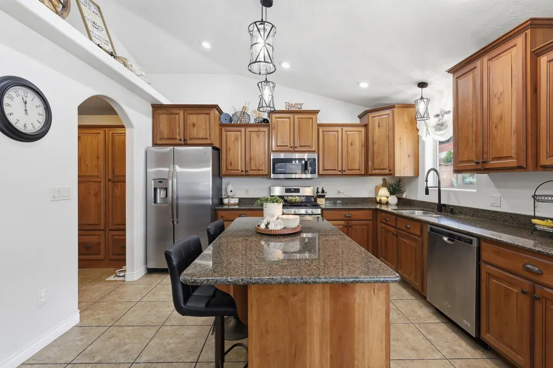
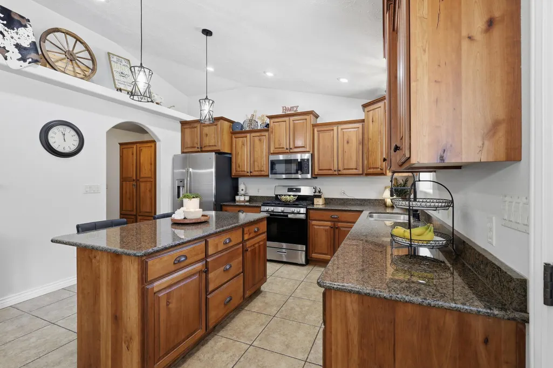
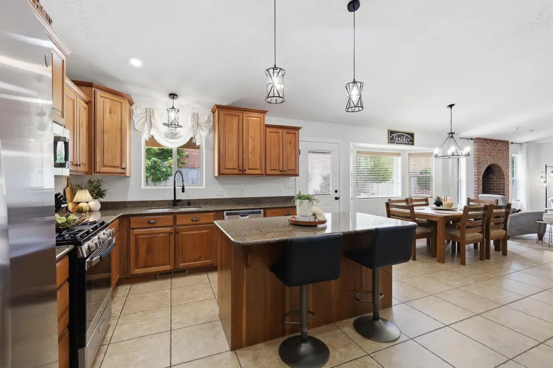
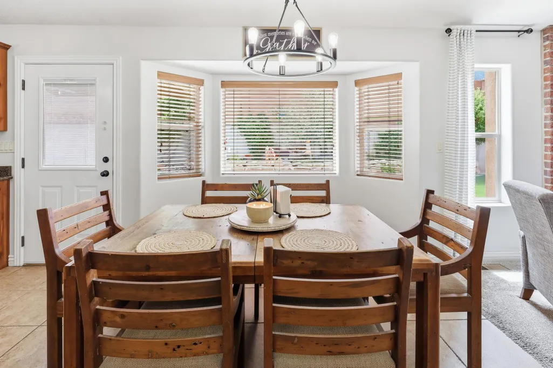
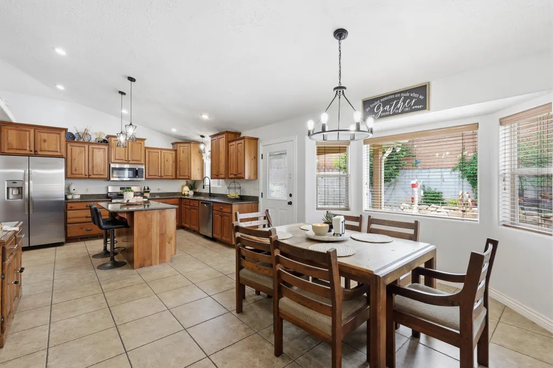
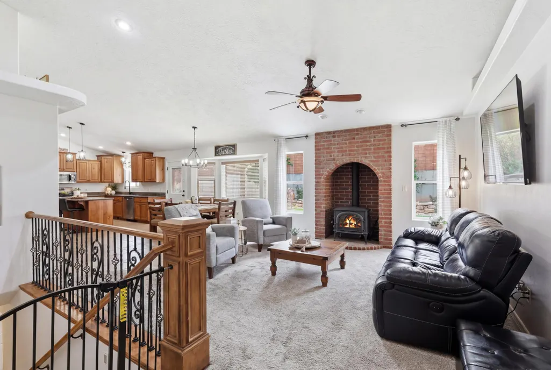
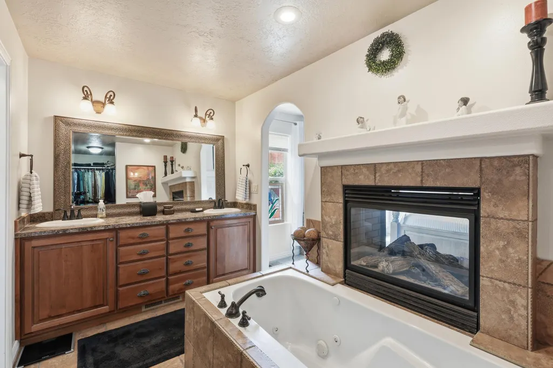
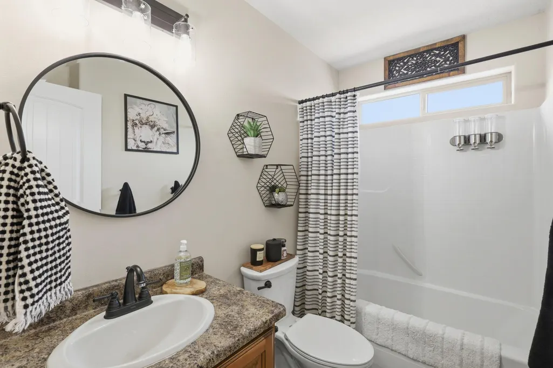
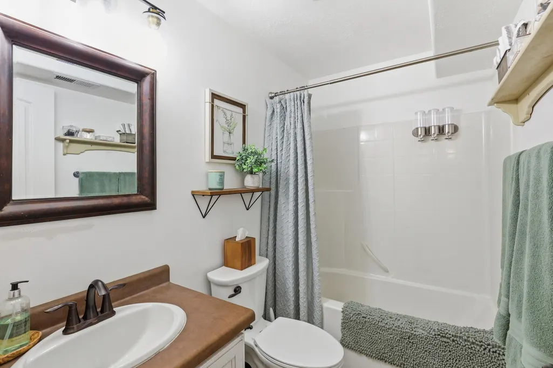
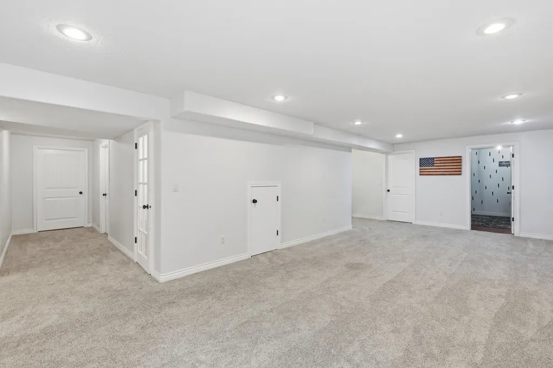
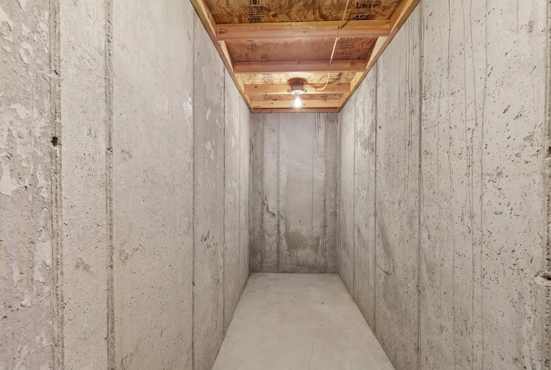
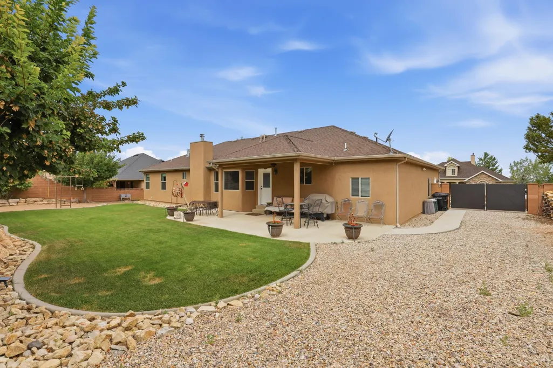
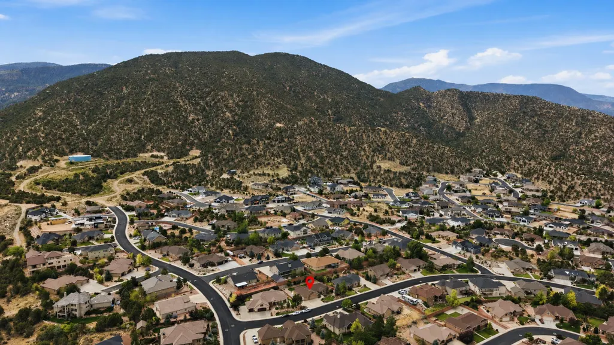
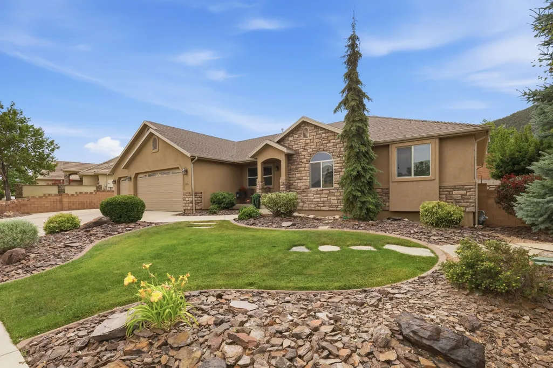
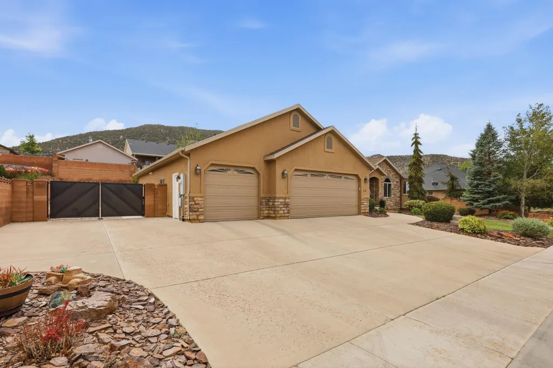
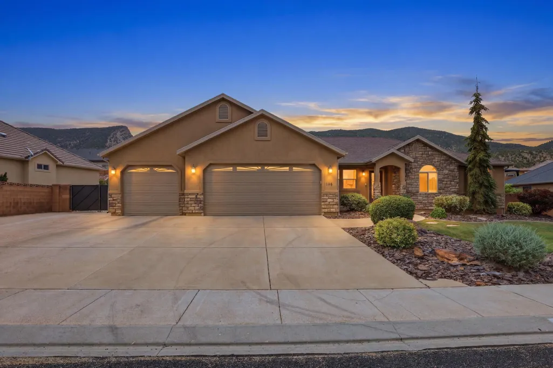
STOP SCROLLING--YOUR DREAM HOME JUST HIT THE MARKET! Nestled in the mountains, Ashdown Forest neighborhood, this incredible 6-bedroom, 3-bath home offers nearly 3,800 sq. ft. of living space PLUS an impressive 1,000 sq. ft. 4-car garage! The bright, open floor plan is perfect for gathering, featuring a spacious kitchen with a huge pantry, cozy fireplace, and a fully finished basement with room for everyone. Relax under the covered patio, entertain in the beautifully landscaped backyard, and enjoy being just minutes from Fiddlers Canyon trails, parks, schools, and shopping. Homes like this are rare--and when they hit the market, they don't stay long. Don't wait...schedule your private showing today before someone else calls it home!
| Elementary School | Middle School | High School |
|---|---|---|
| Fiddlers Canyon Elementary School | Canyon View Middle School | Canyon View High School |
| Price History | |
|---|---|
| 7/17/2026 | Listed $657,888 |
General Features
| Heating | Forced Air |
|---|---|
| Cooling | Ceiling Fan(s),Central Air,Heat Pump |
| Utilities | Electricity Connected,Natural Gas Connected,Sewer Connected,Culinary, City |
| Possession | Upon Closing |
| Appliances | Dishwasher,Microwave,Refrigerator |
| Zoning | PUD |
| HOA Fee | 110 |
| Garage Spaces | 4 |
| Architectural Style | Ranch |
| Construction Materials | Stone,Frame,Vinyl Siding |
| Year Built | 2005 |
| Property Subtype | Single Family Residence |
| Assoc Fee Paid Per | Quarterly |
| County | Iron |
| New Construction | false |
| Property Type | Residential |
| HOA | true |
| Subdivision Name | Ashdown Forest |
| Garage Y/N | true |
| Other Structures | Storage Shed |
| Total Rooms | 9 |
| Full Baths | 3 |
| Status | Accepting Backup Offers |
| Directions | From I-15 Exit 62, travel south on Main Street (UT-130). Turn left (east) onto Fiddlers Canyon Road and continue approximately 1.8 miles. The property is located on the right-hand (south) side at 1116 E Fiddlers Canyon Road. |
| High School | Canyon View |
| City | Cedar City |
| MLS Area | 01 – Cedar City |
| Lot Size Units | Acres |
| Lot Size Square Feet | 12196.8 |
| Elementary School | Fiddlers Canyon |
| Tax Annual Amount | 2724.45 |
| Current Financing | Conventional |
| Middle/Junior High School | Canyon View |
| Property Condition | Existing |
| MLS Area Minor | 01 – Cedar City |
| Standard Status | Active Under Contract |
| Occupancy Type | Owner |
| Legal Description | 0440682 |
Interior Features
| Basement | Interior Access Only |
|---|---|
| Flooring | Carpet,Tile |
| Basement (Y/N) | true |
| Air Conditioning Y/N | true |
| Heating Y/N | true |
| Window Features | Double Pane,Window Coverings |
| Fireplace Y/N | true |
| Above Grade Finished Area | 1853 |
| Total Bedrooms | 6 |
| Below Grade Finished Area | 1895 |
| LivingAreaSource | County Records |
| Total Baths | 3 |
Exterior Features
| Exterior Amenities | Curb & Gutters |
|---|---|
| Lot Features | Landscaped,Sprinkler - Auto |
| Lot Size Area | 0.28 |
| Building Area Total | 3748 |
| Lot Size Acres | 0.28 |
| Road Surface Type | Paved |
Amenities
- Foreclosure
- Views
- Short Sale
- New Construction
- Adult 55+
- Lease To Own
- No HOA Fees
- Furnished
- Primary On Main
- Air Conditioning
- Seller Finance
- Green
- Fixer Upper
- Horse
- Golf
- Fireplace
- Deck
- Garage
- Basement
- Pool
Property vs Single Family Average in 84721
Price
Taxes
Year Built
 Washington County Board of REALTORS® All information deemed reliable but not guaranteed. All properties are subject to prior sale, change or withdrawal. Neither listing broker(s) or information provider(s) shall be responsible for any typographical errors, misinformation, misprints and shall be held totally harmless. Listing(s) information is provided for consumer's personal, non-commercial use and may not be used for any purpose other than to identify prospective properties consumers may be
 Iron County MLS® (ICBOR) All information deemed reliable but not guaranteed. All properties are subject to prior sale, change or withdrawal. Neither listing broker(s) or information provider(s) shall be responsible for any typographical errors, misinformation, misprints and shall be held totally harmless. Listing(s) information is provided for consumer's personal, non-commercial use and may not be used for any purpose other than to identify prospective properties consumers may be interested
